Elevating a home may reduce its exposure to flood damage, but the required height and construction method depend on local floodplain rules, building codes, and the property’s specific conditions.
A higher elevation may help lower flood insurance costs. However, premiums depend on several factors, so homeowners should request an updated estimate instead of assuming a particular amount of savings.
Home elevation involves more than lifting a structure. Utility connections, stairs, landings, ramps, walkways, drainage, and interior finishes may need to be modified or reconstructed afterward.
The contractor responsible for lifting the building may not perform the post-lift restoration. Homeowners should clarify which company is handling each phase before construction begins.
Contractors should be evaluated based on relevant experience, licensing, insurance, written scopes, communication practices, and familiarity with local requirements.
Permits, inspections, weather, engineering decisions, trade availability, and unexpected property conditions can all affect the project timeline.
Detailed records, including photographs, permits, contracts, invoices, inspection reports, and elevation documentation, can help homeowners manage insurance, financing, and future property transactions.
How Home Elevation May Affect a Property
Reducing Exposure to Flood Damage
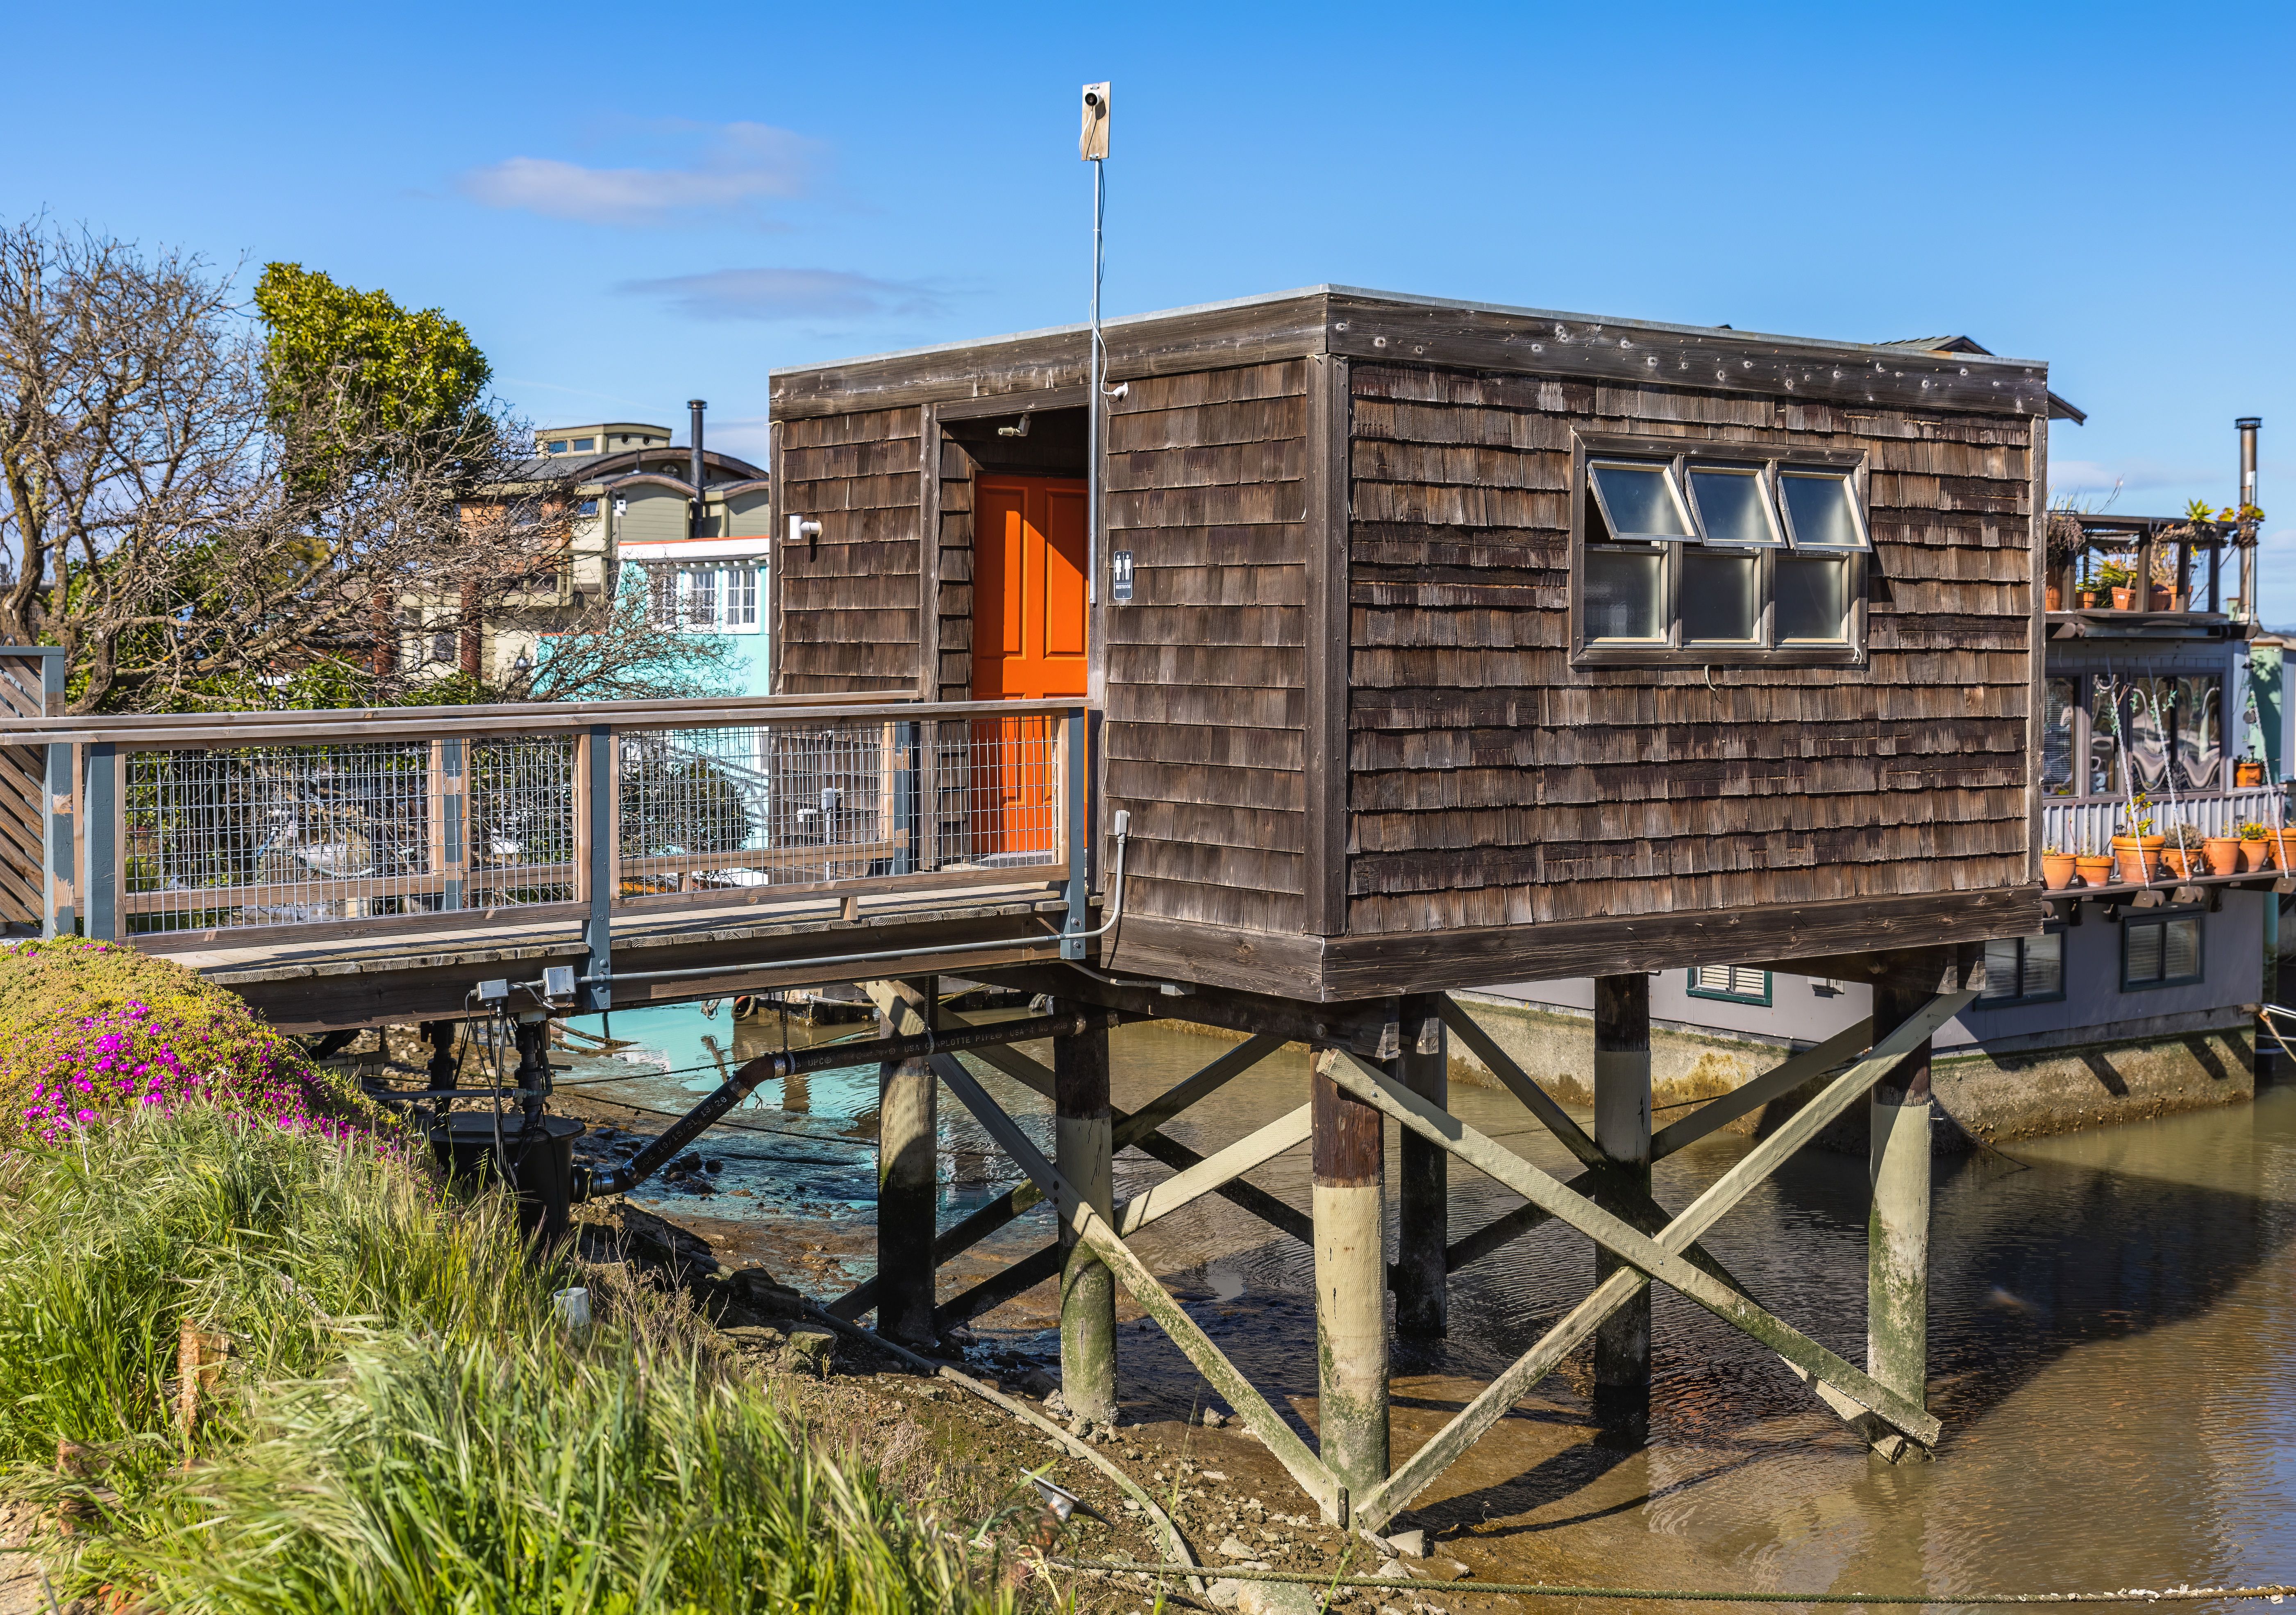
Home elevation places the occupied portion of a building above a designated flood level. Depending on the property and local requirements, the structure may be supported by piers, pilings, columns, foundation walls, or another approved system.
The Base Flood Elevation is an important reference in many floodplain projects. It represents the elevation associated with a flood that has a one percent chance of being equaled or exceeded in a given year. Local authorities may require a building to meet or exceed that level, sometimes with an additional amount of height known as freeboard.
Elevation does not make a property immune to flooding. Water may still affect landscaping, access points, garages, enclosures, utility equipment, or other areas below the elevated floor. The design should account for water movement, foundation loads, erosion, drainage, and the intended use of lower areas.
The project may also involve elevating or protecting mechanical equipment. Air-conditioning units, electrical components, water heaters, and other systems can remain vulnerable if they are left below the required height.
Homeowners should consult the local floodplain administrator and qualified design professionals before deciding how high a structure should be raised. Flood maps and general recommendations provide useful context, but they do not replace a property-specific evaluation.
Insurance Costs and Property Value
Elevation can affect flood insurance because a building’s height relative to anticipated floodwater is one factor used to evaluate risk. FloodSmart explains:
“Raising your house above the base flood elevation can reduce your flood insurance premium.”
This does not mean every homeowner will receive the same reduction. Premiums can also reflect the building’s location, construction, flood source, replacement cost, foundation type, and other property characteristics.
Before beginning the project, homeowners can ask their insurance professional to compare possible premiums at different elevations. An Elevation Certificate may be needed to document the building’s height and other relevant information.
Claims about guaranteed increases in property value should also be treated carefully. Some buyers may view flood mitigation as a benefit, especially in an area with a history of flooding. Other factors, including market conditions, property condition, accessibility, insurance availability, and maintenance needs, can influence value.
A local real estate appraiser can help homeowners understand how elevation projects have affected comparable properties in the area.
Selecting Contractors and Defining Responsibilities
Qualifications and Project Roles
A home elevation project may involve several professionals and contractors. Depending on the building and local rules, the team could include:
- A structural lifting contractor
- A general contractor
- A structural engineer
- A land surveyor
- Licensed electrical, plumbing, and HVAC professionals
- Foundation or concrete specialists
- Accessibility contractors
- Inspectors and local permitting officials
The lifting contractor typically handles the physical raising and temporary support of the structure. A separate general contractor may complete utility reconnections, access construction, interior repairs, exterior work, and other restoration after the lift.
Homeowners considering a home elevation restoration contractor should confirm exactly which services are included. J.E.S. Construction and Roofing states that it does not perform structural lifting. Its role begins after the home has been raised and can include utility reconnections, stairs, landings, ramps, porches, walkways, and interior build-back.
Understanding this distinction can prevent gaps between project phases. A homeowner should know who is responsible for disconnecting utilities, preparing the building, raising it, constructing the permanent support system, restoring access, reconnecting services, and completing inspections.
Licenses and insurance should be verified through the appropriate state or local agencies. Requirements differ by jurisdiction and by the type of work being performed.
Questions to Ask Before Signing a Contract
A contractor interview should focus on project responsibilities, documentation, risk management, and communication. Useful questions include:
- Have you worked on homes with a similar foundation and construction type?
- Which parts of the project will your company perform directly?
- Which work will be completed by subcontractors?
- Who is responsible for engineering, surveys, permits, and inspections?
- How will the structure and surrounding property be protected?
- What conditions could change the scope or price?
- How will utilities be disconnected and reconnected?
- Who coordinates the handoff between the lifting and restoration phases?
- What warranties apply to the completed work?
- How are change orders documented and approved?
- What happens if weather or inspections delay the project?
- What records will the homeowner receive at completion?
The written agreement should identify the scope, materials, payment schedule, estimated timeline, insurance requirements, change-order process, cleanup responsibilities, and warranty terms.
Homeowners should be cautious when a proposal leaves major responsibilities undefined. A lower initial estimate can become more expensive if utility work, access construction, engineering, permits, or restoration have been excluded.
Understanding the Elevation and Restoration Process
Evaluation, Design, and Preparation
The project normally begins with an evaluation of the structure and site. Professionals may examine the foundation, framing, soil conditions, flood zone, utility locations, drainage, surrounding structures, and available equipment access.
A survey may be needed to document current elevations. An engineer may then develop plans for the lifting procedure, permanent foundation, connections, and other structural elements. The local authority will determine which drawings, certifications, and permits are required.
Preparation may include:
- Removing or securing items inside the home
- Disconnecting electrical, plumbing, gas, and HVAC systems
- Clearing work areas around the foundation
- Protecting landscaping and nearby improvements
- Creating openings for lifting equipment
- Installing temporary supports
- Coordinating utility and inspection schedules
- Documenting existing property conditions
Homeowners should ask whether they must leave the property during construction. Occupancy may be restricted while utilities are disconnected or while the building is supported temporarily.
Insurance coverage should also be discussed before work begins. Standard homeowners or flood policies may not cover every construction-related risk. The homeowner, contractor, and insurance representative should clarify which policies apply during each phase.
Lifting, Reconstruction, and Final Inspection
During the lifting phase, the structure is typically raised in controlled increments using hydraulic equipment and temporary cribbing. Monitoring is important because uneven movement may place stress on framing, finishes, windows, doors, pipes, and other building components.
Once the building reaches its planned height, the permanent support system can be completed. The exact method depends on the approved design, foundation type, soil conditions, building weight, and local code.
Post-lift restoration may include:
- Reconnecting electrical wiring and service equipment
- Extending plumbing supply and drain lines
- Adjusting HVAC units, ductwork, and connections
- Constructing stairs, landings, ramps, or porches
- Repairing driveways, patios, and walkways
- Correcting drainage around the site
- Repairing drywall, flooring, trim, and cabinetry
- Completing painting and finish carpentry
- Addressing framing or foundation damage identified during construction
J.E.S. describes this portion as post-lift restoration and build-back. The company can coordinate its work with a homeowner’s lifting contractor, but the final scope depends on the property and local code requirements.
Inspections may occur at several stages. Homeowners should retain permits, inspection approvals, engineering documents, photographs, invoices, warranties, and the final Elevation Certificate when applicable.
Coordinating a Successful Post-Elevation Handoff
Connecting the Lifting and Restoration Phases
One of the most important parts of the project is the transition between the structural lifting contractor and the team completing the restoration.
The lifting company should communicate when the structure will be secured on its permanent supports and when other trades may safely begin. The restoration contractor needs enough information to prepare utility extensions, access structures, materials, inspections, and labor.
Before work starts, the parties should agree on:
- The condition in which the lifting contractor will leave the site
- The point at which responsibility transfers
- Which temporary supports or safety barriers will remain
- Who will repair disturbed concrete or landscaping
- Who will schedule inspections
- How design changes will be communicated
- Whether the restoration contractor may begin work in stages
- Who will address damage discovered during the handoff
A shared schedule can reduce downtime between phases. It can also help homeowners identify tasks that must be completed in sequence, such as obtaining approval for utility work before walls or finishes are closed.
The project may still experience delays. Weather, inspection availability, material lead times, unexpected damage, or engineering revisions can affect the schedule. Written updates make it easier to understand how a change affects the remaining work.
Reviewing the Finished Property

The final walkthrough should involve more than checking the appearance of the completed work. Homeowners can review whether the property is safe, functional, properly documented, and consistent with the approved scope.
Items to examine may include:
- Stability and condition of stairs, ramps, railings, and landings
- Operation of doors and windows
- Electrical outlets, panels, lights, and connected equipment
- Plumbing fixtures, supply lines, drains, and visible leaks
- HVAC operation and equipment placement
- Interior wall, flooring, trim, and cabinetry repairs
- Drainage around the foundation
- Driveway, walkway, patio, and landscaping conditions
- Access to utility shutoffs and service equipment
- Completion of required inspections
Any incomplete or defective items should be listed in writing. The contractor should explain how and when they will be corrected.
Homeowners should also request copies of final approvals, warranties, lien releases when applicable, product information, engineering certifications, and updated elevation records.
The completed project may require ongoing maintenance. Drainage components, exposed supports, stairs, fasteners, utility extensions, and lower-level enclosures should be inspected periodically. Changes in soil, erosion, corrosion, or settlement may require professional attention.
FAQ
What permits are required for a home elevation?
Permit requirements depend on the jurisdiction and project scope. A project may require building, floodplain development, electrical, plumbing, mechanical, foundation, or right-of-way permits. The local building department and floodplain administrator can identify the applicable requirements.
Does elevating a home guarantee lower flood insurance premiums?
No. Elevation may reduce flood risk and could lower premiums, but insurance pricing depends on several property-specific factors. Homeowners should request an estimate from their insurer and provide updated elevation documentation when required.
Does a restoration contractor also lift the home?
Not always. Structural lifting and post-lift restoration may be handled by different contractors. Homeowners should verify each company’s responsibilities before signing an agreement.
How long does a home elevation project take?
The schedule varies based on design, permits, foundation type, building size, weather, inspections, contractor availability, and the amount of restoration required. The complete project may take several weeks or months, even if the physical lift occurs over a shorter period.
Can homeowners remain in the property during construction?
Often, occupancy is limited during portions of the work because utilities may be disconnected and the structure may be temporarily supported. The contractor and local officials should explain when the property must be vacant.
What happens to stairs, porches, and walkways after elevation?
Existing access features may no longer reach the elevated entrances. New stairs, landings, ramps, porches, or walkway transitions may be required. These elements must meet applicable structural, safety, and accessibility rules.
What records should homeowners retain after the project?
Useful records include contracts, engineering plans, permits, inspection approvals, photographs, invoices, warranties, insurance correspondence, surveys, and the final Elevation Certificate when one is prepared.
Are financial assistance programs available?
Some homeowners may qualify for flood-mitigation grants, local programs, insurance-related Increased Cost of Compliance coverage, loans, or other forms of assistance. Eligibility and available funding vary. Homeowners should confirm the requirements before committing to a project.